
Professional photo Editing Services
Real Estate Floor Plan Creation Services in Saudi Arabia
We, at ColourCubz, develop 2D & 3D floor plan designs at cost-effective prices for various business requirements. Specializing in crafting crisp & accurate floor plans and CAD designs, ColourCubz's team of experts will develop floor plans for your properties, combining interactive virtual tours. Well-experienced in drafting 2D floor plan designs and generating interactive 3D floor plan models, we also stay updated with all the latest software and techniques. Currently, we use AutoCAD, Architectural Revit, and 3D Max for developing a photo-realistic model comprising appropriate textures, interior, staircase, etc. Our 24/7 inquiry answering and faster turnaround delivery of raw images in any required formats, namely single vector files (.jpeg, .gif, .pdf, .wmf, or .dwg, and WMF, DWG, DXF, PDF), maintaining high resolution, make us a preferable choice for numerous clients. All floor plan drawings will be delivered within 24 hours after ensuring all quality checks. Our experts are always well-prepared for client requirements for 3D models along with better visualization with the 2D floor plan. ColourCubz's 3D floor plan design services are flexible to any kind of floor plan design requirements. The team of experts at ColourCubz is well-skilled, quick, and experienced and will provide you colossal service within a limited time. We offer reliable assistance in floor plan designing & drafting to several clients across the USA, UK, Canada, Australia, etc., and have generated more than 10,000+ real estate floor plan designs. Our transparent pricing structure will be based on either requirements for a floor plan or Sq. ft basis. Presenting accurate layouts of real estate properties to prospective property seekers, real estate agents, and builders prefer our digital floor plans, which infer the actual room sizes and interconnectivity between the rooms. Our real estate floor plan artists assist clients with their floor plan conversion requirements, in terms of developing and converting the original floor plans into accurate property layouts. Blending result-oriented skills, techniques, and experience in the transformation of the printed floor plan into digital forms, our expert professionals use advanced software like RoomSketcher and Google SketchUp for crafting and converting floor plans into 2D and 3D versions, as per the client's business-specific needs.
Professional photo Editing Services
Professional photo Editing Services
Professional photo Editing Services
Professional photo Editing Services
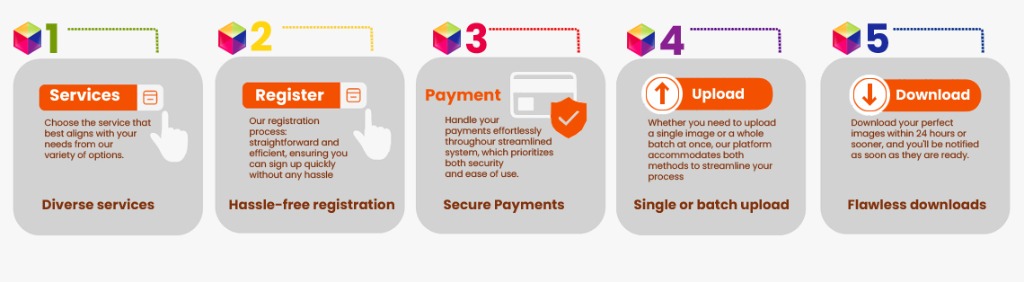
Our streamlined photo editing outsourcing processes ensure the smooth transition and delivery of each client project. The features below are what set us apart from other service providers.





Our dedicated support team is available 24/7 to answer your questions and assist with custom photo editing requirements.