Real Estate Floor Plan Creation Services: 2D and 3D
ColourCubz turns sketches, blueprints, builder plans and PDFs into clear 2D and 3D floor plans for agents, builders and photographers. Plans start at $1 per image, with black and white, colored and 3D options.
Send your drawing or sketch and tell us the style you need.
What floor plan creation is
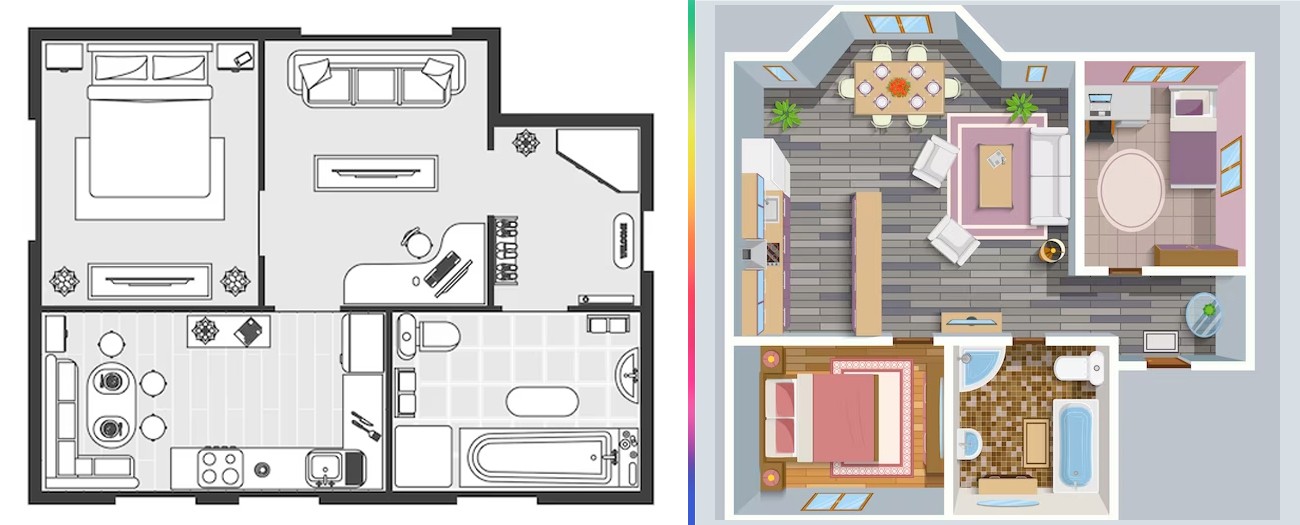
Buyers use floor plans to understand a property before a visit. Agents, builders and photographers add them to listings and brochures to give a clear picture of the layout. Our team drafts 2D plans, builds 3D models and converts printed or hand-drawn plans into accurate digital versions, using AutoCAD, Revit, 3ds Max, RoomSketcher and SketchUp.
Floor plans are marketing graphics made from the materials you provide. They are not a licensed survey or appraisal, and accuracy depends on the dimensions supplied. Measurement and floor plan rules differ by market and listing service, so check the standards you need to follow.
Our floor plan creation services
Black and white floor plans
Clean 2D plans with text, labels and symbols that mark rooms, doors, windows and other layout details.
Colored floor plans
Colors, wall colors and customization applied to the plan to match your brand or style.
Standardized 2D floor plans
Property layouts drawn as consistent 2D plans showing walls, doors, windows and room connections.
3D floor plans
Basic plans converted into 3D versions with accurate layout, textures, interiors and staircases.
Sketch, blueprint and PDF conversion
Printed, hand-drawn or CAD/PDF drawings redrawn as accurate digital property layouts.
Site plan rendering
Floor plans combined with a rendered site plan. Included in the Premium package.
Floor plan creation pricing
Basic
- Drawing to PDF
- 2D floor plan
- Black and white floor plan
- Adding your logo
Pro
- Drawing to PDF (large plans)
- 2D color floor plan
- Adding measurements
- Branding colors
- 2D textured colors
Premium
- 3D floor plans
- Branding colors and furniture
- Custom renders
- Floor plan with site plan rendering
Bulk / Custom Plan
- Multi-story & commercial developments
- Square footage volume quotes
- Dedicated architectural drafter
- Custom revisions workflow
Prices are starting prices per image for the package listed. Larger or more complex plans, and square footage pricing, are quoted after we see your drawing. Ask about revisions before ordering. Get a custom quote or see our full pricing page.
How it works
Send materials
Upload sketches with dimensions, blueprints, builder plans, CAD/PDF drawings, or Matterport 3D files.
Choose package
Pick Basic, Pro or Premium and tell us your branding, labels, dimensions and delivery format needs.
Draft & model
Our drafting team draws accurate CAD plans and builds photorealistic 3D models where selected.
Quality check
Each plan is checked against your source drawing for room labels, measurements and layout accuracy.
Delivery
Download your finished plans. Standard 2D plans delivered within 24 hours after quality signoff.
Delivery formats
High-resolution vector, document and raster outputs suited for MLS listings, websites, print marketing, and architectural software.
| Format | Type | Best for |
|---|---|---|
| JPEG | Raster image | Listings, websites and brochures |
| GIF | Raster image | Simple web graphics |
| Document | Sharing, print brochures and client presentation | |
| WMF | Vector image | Scalable graphics in Windows programs |
| DWG | CAD drawing | Editing in AutoCAD and compatible CAD software |
| DXF | CAD exchange | Opening drawings in other CAD & BIM programs |
Files are delivered at high resolution. Tell us the format and image size you need when you send your files.
Who uses our floor plans
Real estate agents and brokerages, builders and developers, property marketers and real estate photographers use floor plans to show actual room sizes and how rooms connect. Because the work is done online, we serve clients across multiple countries.
- Real estate agents
- Brokerages
- Builders and developers
- Property marketers
- Real estate photographers
Also see our real estate photo editing services and 360 degree panorama stitching.
Why choose ColourCubz
Clear per-image pricing
Three packages with the work each includes listed above, plus square footage quotes.
Flexible inputs
We work from hand sketches, blueprints, builder plans, CAD and PDF drawings.
Professional software
AutoCAD, Revit, 3ds Max, RoomSketcher and SketchUp for photorealistic precision.
Your branding
Logos, brand colors, textures and furniture matched directly to your brokerage style.
Frequently asked questions
What materials do you need to create a real estate floor plan? +
You can provide rough hand-drawn sketches with dimensions, architectural blueprints, Matterport or 3D tour files, builder plans, or existing CAD or PDF drawings.
What types of floor plans do you provide? +
We provide black and white 2D floor plans, colored and textured 2D floor plans, 3D floor plans, custom renders and floor plans with site plan rendering.
How much does floor plan creation cost? +
Floor plan creation starts at $1 per image for Basic, $3 for Pro and $10 for Premium. Pricing can also be based on your requirements or square footage.
Do the floor plan prices apply to every property size? +
Starting prices are per image for the package listed. Pricing can also be based on your requirements or square footage, so large or complex plans are quoted after we see your drawing.
How quickly will my floor plan be delivered? +
ColourCubz states that floor plan drawings are delivered within 24 hours after quality checks. Delivery time for large or 3D projects is confirmed when you send your files.
Can you add my real estate agency logo, branding and disclaimers? +
Yes. Logos are included in Basic, branding colors in Pro, and branding colors with furniture in Premium. Tell us any text you need on the plan, such as a disclaimer, and we will confirm.
What file formats are delivered for floor plans? +
Delivery formats include raster images (JPEG, GIF), PDF, and vector or CAD files (WMF, DWG, DXF), all at high resolution. See the format table on this page and tell us which you need.
Can I request revisions if room labels or dimensions need adjusting? +
Send your change notes with the plan name. Revision terms are covered in our Refund Policy and Terms, and support can answer questions before you order.
Is a floor plan a legal survey of the property? +
No. Floor plans are marketing graphics made from the materials you provide. They are not a licensed survey or appraisal, and accuracy depends on the dimensions supplied.
Need floor plans for your listings?
Send your sketch, blueprint or PDF and tell us the style you want. We will reply with a fast turnaround quote.